

BEDS2
BATHS2 full
SQUARE FEET1,550
MLS#1036176
STATUSActive
PROPERTY TYPEResidential - Coop
SCHOOLMount Vernon
Property Description
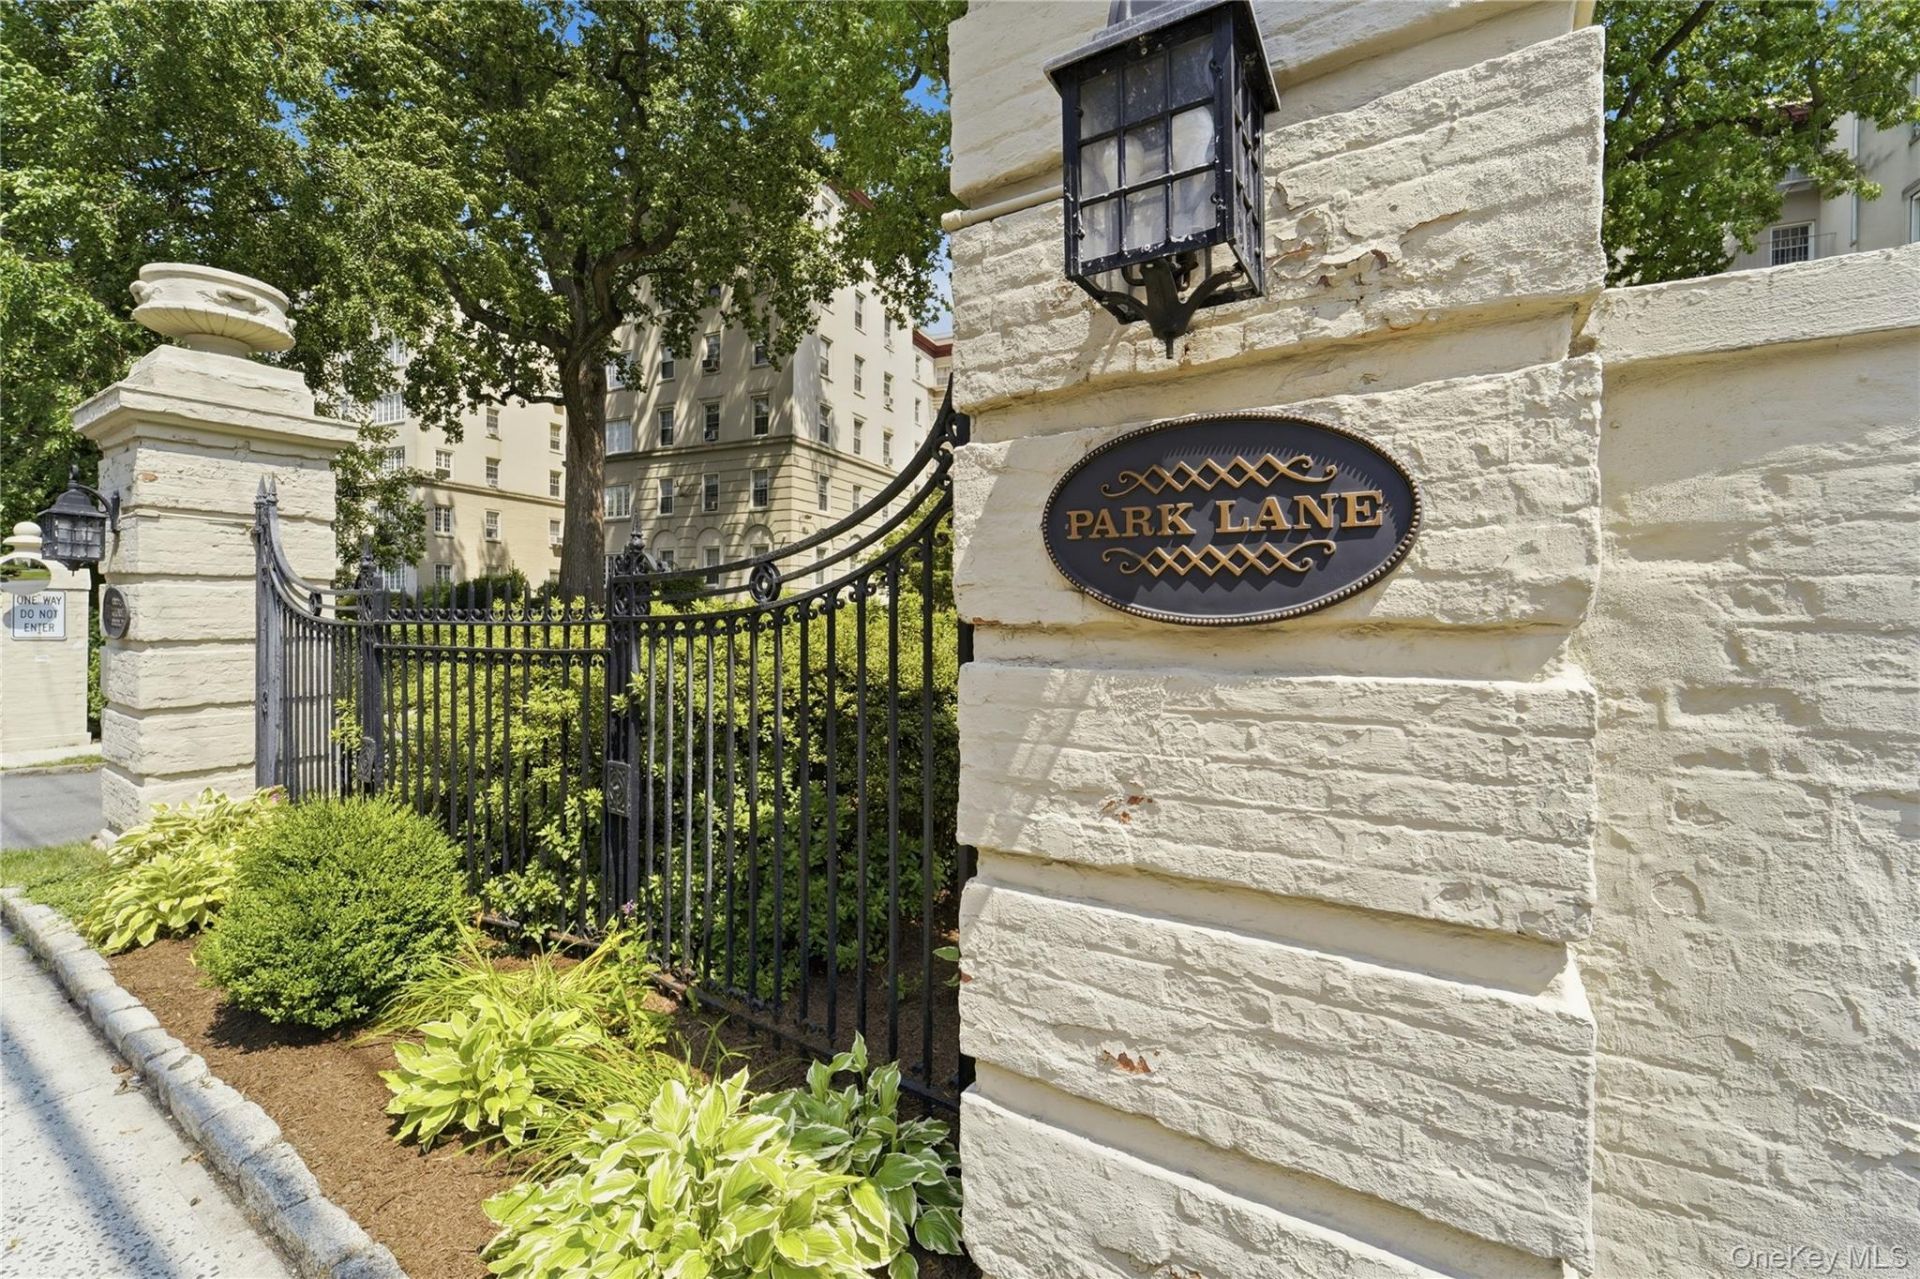
Step into the timeless elegance of the 1920s at 2 Park Lane, Unit 4C, a stunning Gatsby-era residence filled with architectural character, gracious proportions, and an unmistakable sense of home. This beautifully spacious 2-bedroom, 2-bathroom residence offers approximately 1,550 square feet of comfortable, sun-filled living.The inviting living room is highlighted by a charming fireplace, while the bright and airy sunroom is drenched in natural light and provides the perfect setting for a home office, reading room, or peaceful retreat. Generously sized rooms and classic pre-war details create a warmth and sophistication rarely found in newer construction.Set within an elegant elevator building, the residence offers both ease and convenience-a quality the current owner has enjoyed for more than 20 years. Beyond the apartment itself, Park Lane is known for its truly special sense of community, with wonderful neighbors and a welcoming atmosphere that is increasingly rare in the Tri-State area.Spacious, gracious, and rich with 1920s charm, Unit 4C offers a unique opportunity to call one of Mount Vernon's most distinctive pre-war buildings home.
Property Features
Property Type: Residential - Coop
Cooling: Wall/Window Unit(s)
Heating: Baseboard
Home Style: Mid Rise
Year Built: 1928
Amenities
Elevator
Formal Dining
Galley Type Kitchen
High Ceilings
His and Hers Closets
Pantry
Primary Bathroom
Quartz/Quartzite Counters
Feature Descriptions
Appliances: Dishwasher, ENERGY STAR Qualified Appliances, Oven, Refrigerator, Stainless Steel Appliance(s)
Common Walls: 1 Common Wall
Elevator: Y
Exterior: Block
Fireplace Features: Family Room
Fireplace Y/N: Yes
Formal Dining: Yes
Minimum Pct Down Payment: 20
On Market Date: 2026-08-07
Parking Features: Assigned
Pets Allowed: Dogs OK
Property Attached Y/N: 1
Rental Term: Monthly
Rooms Total: 5
Sewer: Public Sewer
Utilities: Electricity Connected, Natural Gas Available, Sewer Connected, Trash Collection Public, Water Connected
Water: Public
Local Schools
High School: Mt Vernon High School
Middle School: Benjamin Turner Middle School
Elementary School: Traphagen
School District: Mount Vernon
Estimate Your Payment
Estimated Payment
$ 1,599.12 per month $1,511.91 Principal & Interest $0.00 Property Tax (data not provided by mls) $87.21 Homeowner's InsuranceChange Payment Information
Listed By / Shown By
Listing By
Agency Name: Serhant LLC
Agency Phone: 646-480-7665

Shown By
Agent Name: Grace Nehikhare
Agent Phone: Cell: (516) 287-6583
Agency Title: Coldwell Banker American Homes


Member Participants (and their affiliated licensees, if applicable) shall indicate on their websites that IDX information is provided exclusively for consumers’ personal non-commercial use, that it may not be used for any purpose other than to identify prospective properties consumers may be interested in purchasing, that the data is deemed reliable but is not guaranteed by MLS GRID, and that the use of the MLS GRID Data may be subject to an end user license agreement prescribed by the Member Participant’s applicable MLS if any and as amended from time to time. MLS GRID may, at its discretion, require use of other disclaimers as necessary to protect Member Participant, and/or their MLS from liability.
Based on information submitted to the MLS GRID. All data is obtained from various sources and may not have been verified by broker or MLS GRID. Supplied Open House Information is subject to change without notice. All information should be independently reviewed and verified for accuracy. Properties may or may not be listed by the office/agent presenting the information.
Privacy Policy / DMCA Notice / ADA Accessibility


This site is hosted, designed and copyright
© 1994 - 2026 by
Delta Media Group, Inc. -- Patent Pending --
Agent License Information: Real Estate Salesperson
2 Park Lane, Unit 4C | MLS# 1036176
This home located at 2 Park Lane, Unit 4C, Mount Vernon, NY 10552 is currently listed for sale with an asking price of $299,000. This property was built in 1928 and has 2 bedrooms and 2 full baths with 1550 sq. ft. Park Lane, Unit 4C is located within the Mount Vernon school district. Search Mount Vernon real estate on gracenehikhare.cbamhomes.com today.